01 Projects

Selected projects.

Real, and each one taught us something we now check for on the next one.

4 projects

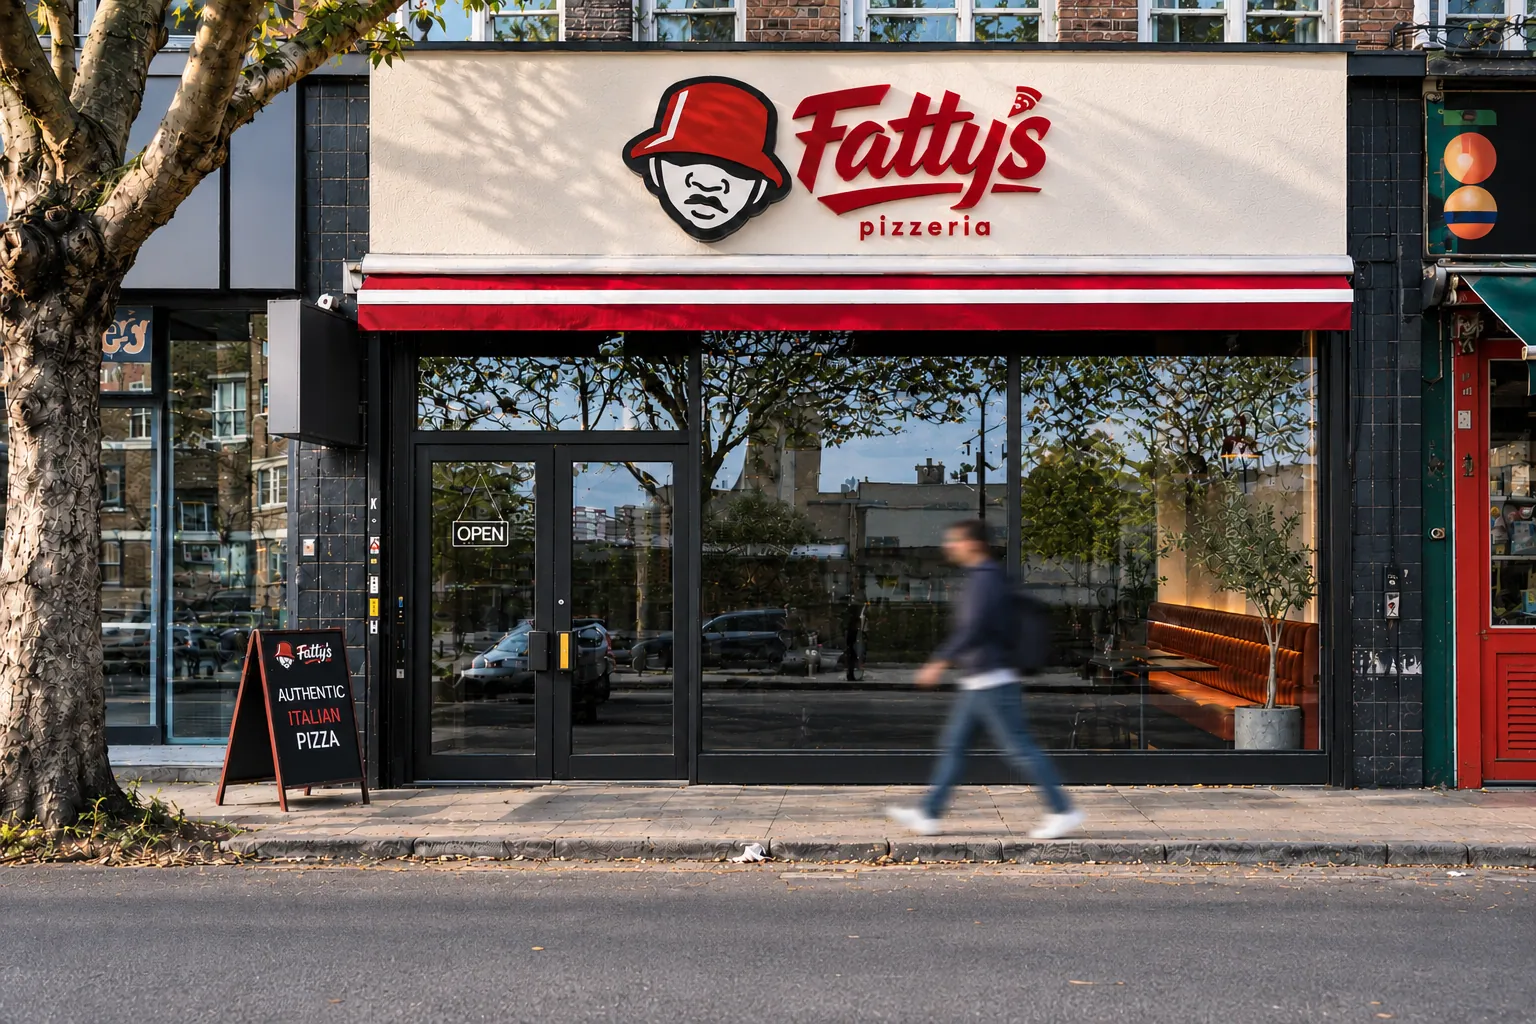
Fatty's Pizzeria shopfront with its new fascia and awning
Shopfront, render
AREA TO FOLLOW

Fatty's Pizzeria

Existing conditions

ADH-001complete

Fatty's Pizzeria

Location
Clapham, London SW9
Client type
Contractor for an independent restaurant
Scope
Existing conditions, Floor plans, Renders, Feature details

Rebrand fit-out of an existing pizzeria. Existing conditions, plans, renders and feature details.

Read the project
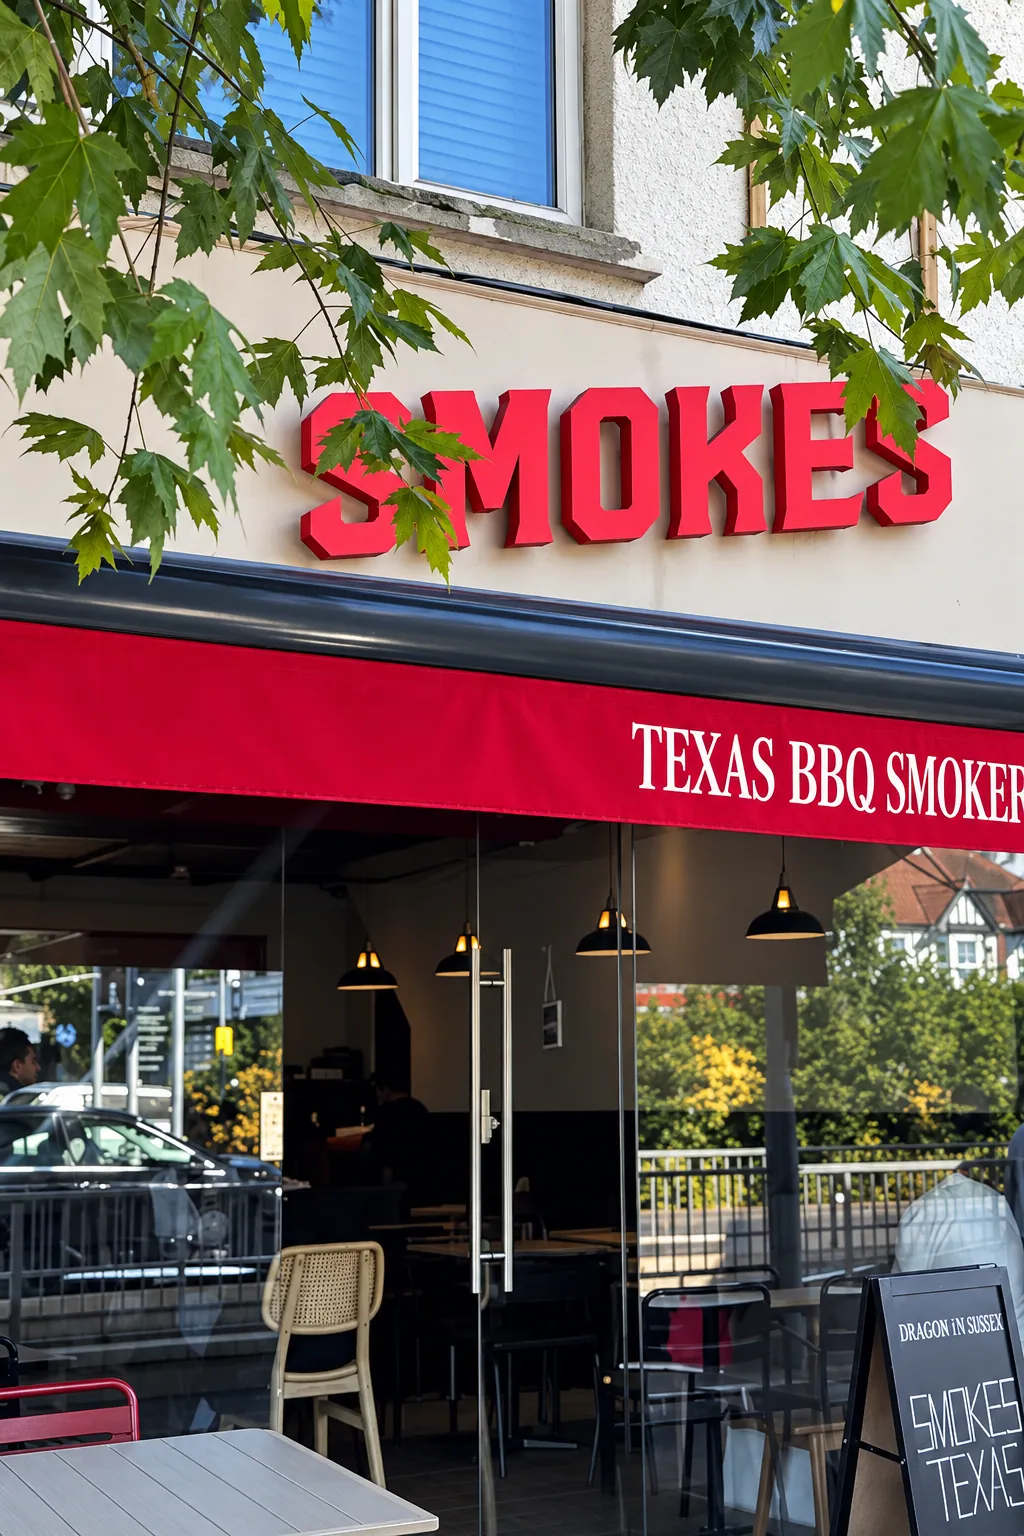
Smokes Texas BBQ Smokehouse shopfront with its red fascia and awning
Shopfront
AREA TO FOLLOW

Smokes Texas BBQ

Shopfront

ADH-002complete

Smokes Texas BBQ

Location
Gants Hill, London
Client type
Independent restaurant
Scope
Shopfront, Interior layout, Renders

Fit-out of a Texas BBQ smokehouse. Shopfront, dining room layout and renders.

Read the project
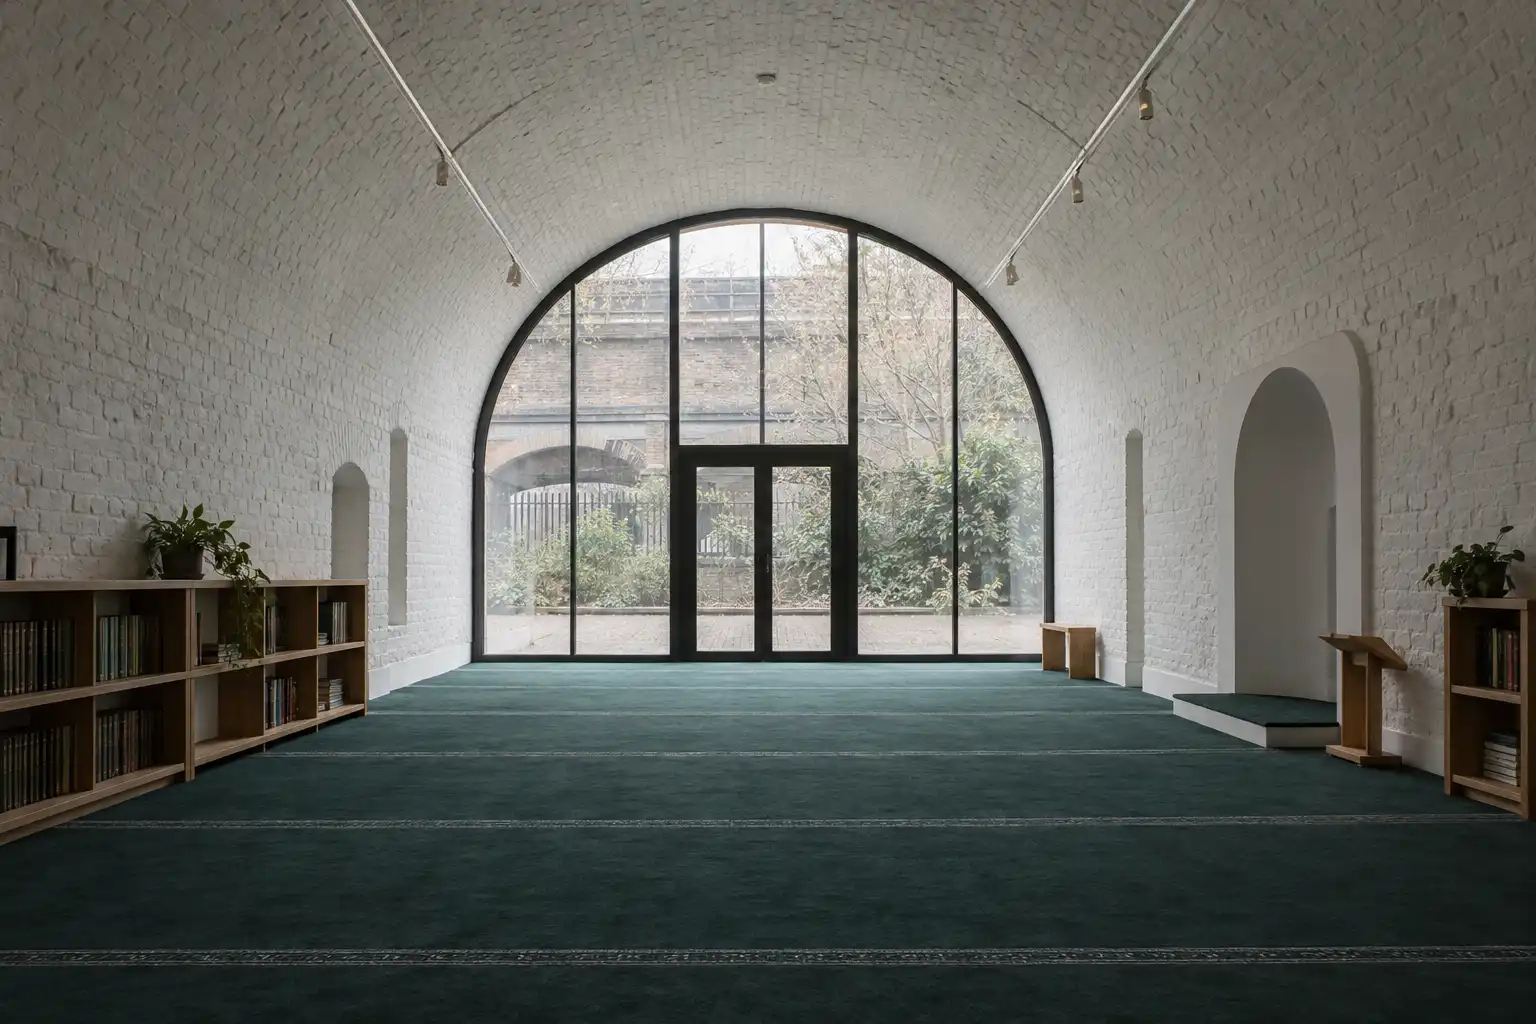
Illustrative visualisation standing in for: arches as found
Illustrative. Image to follow: arches as found
71.79 sqm

Archways

Survey

ADH-003ongoing

Archways

Location
Isle of Dogs, London E14
Client type
Contractor for a community group
Scope
Survey, Feasibility, Planning application, Specialist briefing

Two railway arches converted into a community centre and prayer space. Survey, feasibility and planning application.

Read the project
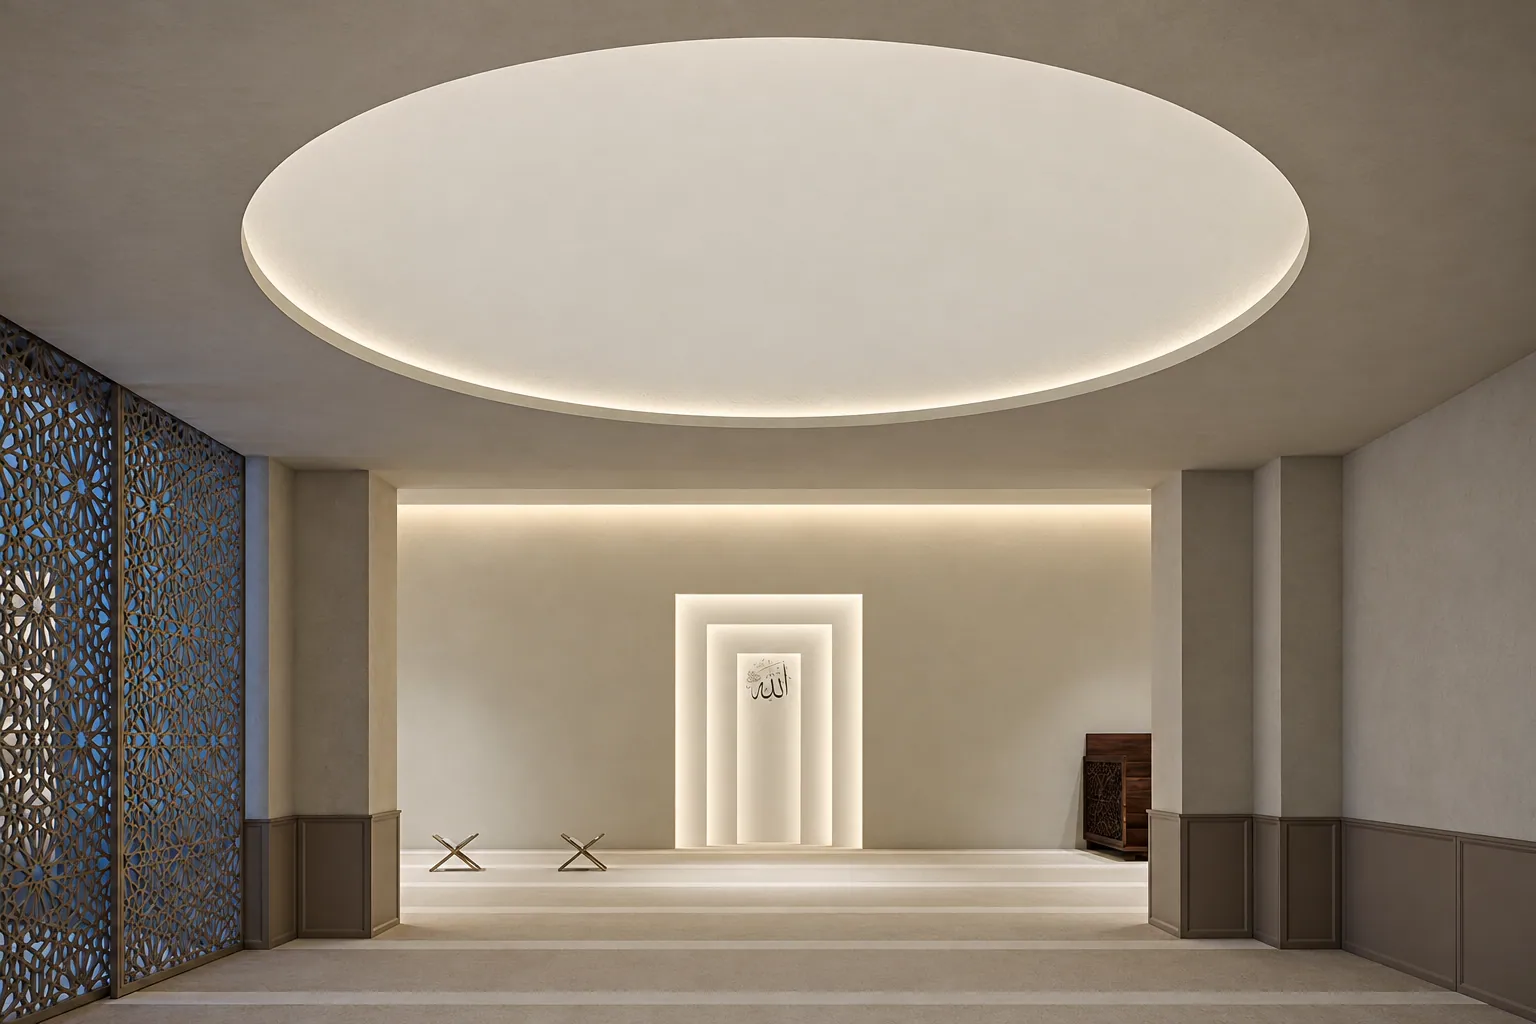
Render of a prayer space with a lit circular ceiling, a mihrab niche and patterned screens
Prayer space, render
AREA TO FOLLOW

Edmonton Mosque

Layout

ADH-004complete

Edmonton Mosque

Location
Edmonton, London
Client type
Community group
Scope
Layout, Interior design, Renders

Prayer hall and entrance for a community mosque in Edmonton. Layout, interior design and renders.

Read the project