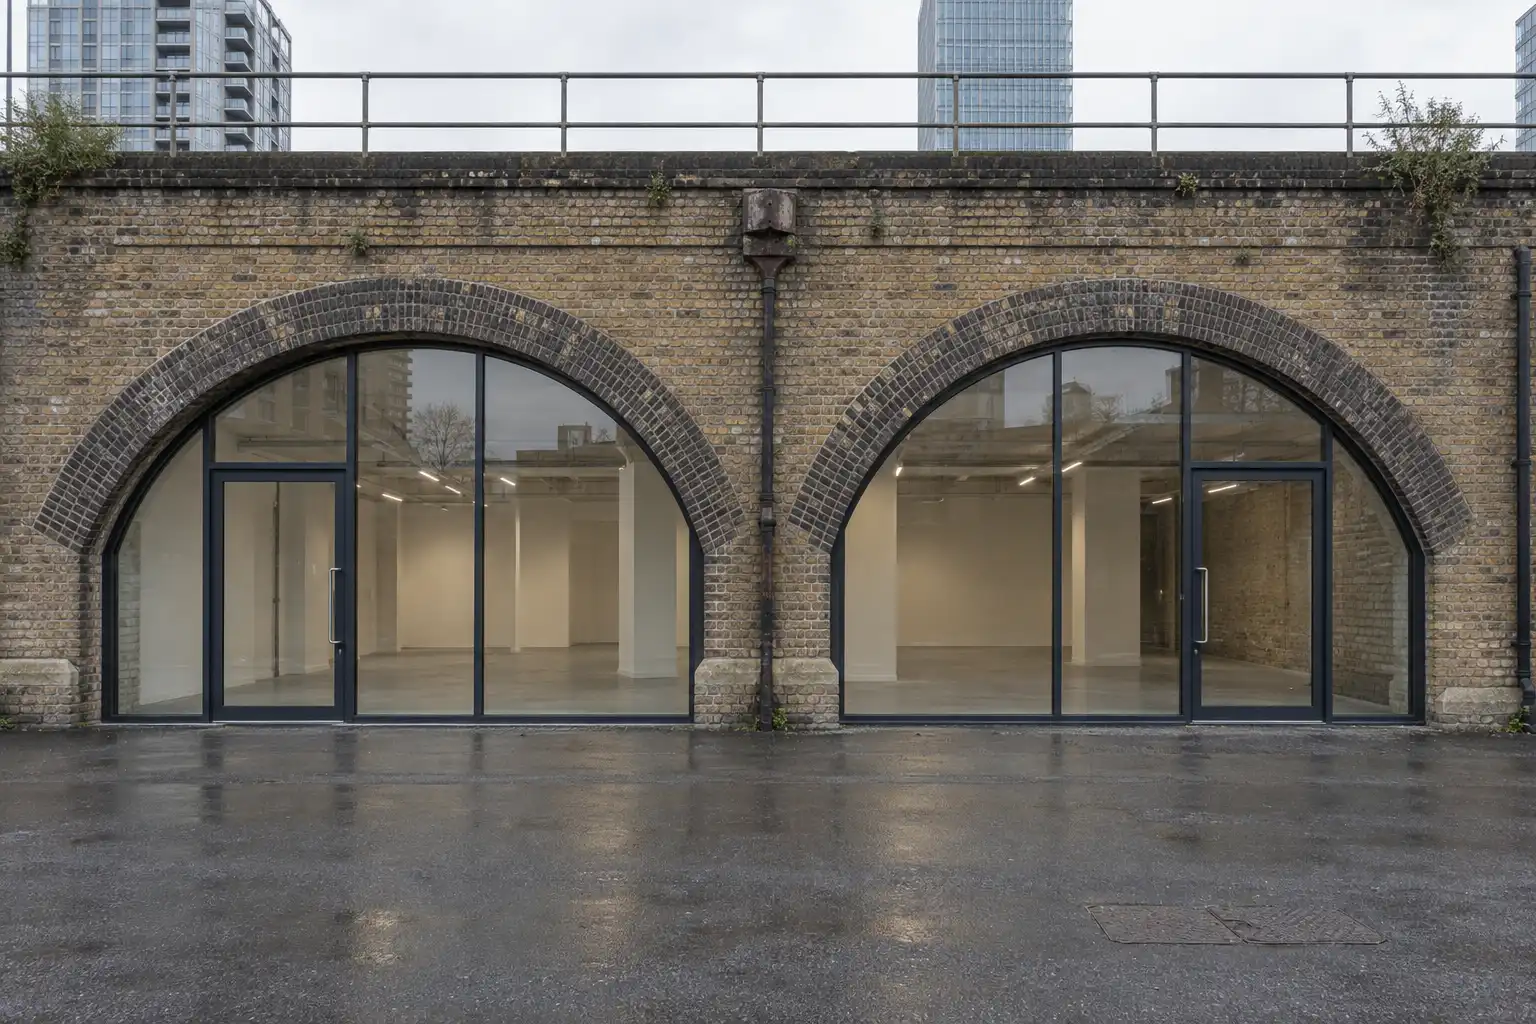
Two derelict railway arches under the line at Millwall Park, to become a community centre with a prayer space. The client is the contractor. The building is community funded, which means every decision has to be explained to a committee and to the people who paid for it. We are leading the project from survey to planning submission and selecting and briefing the specialists the client appoints.
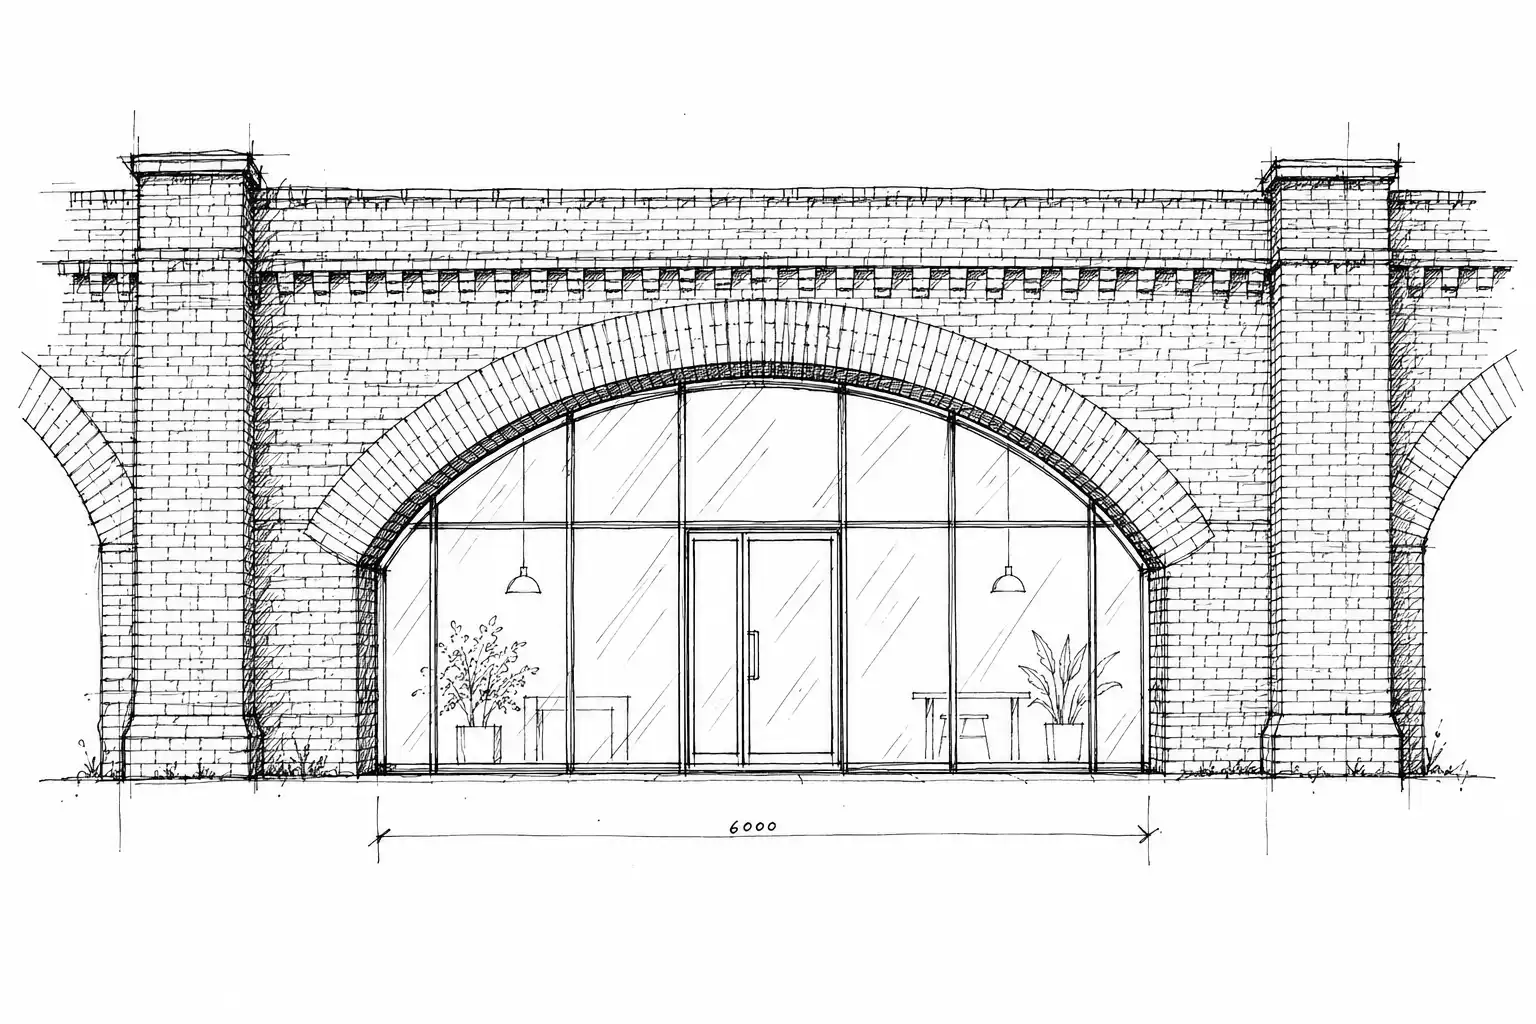
Elevation sketch. Illustrative. Section drawing to follow.
The planning record
Before we drew anything we obtained the full planning history of the neighbouring arches. Three applications. Two were refused on flood risk. One was approved in 2010. Reading the approved one in full is where the project changed.
Neighbouring applications
Year
Description
Outcome
2010
Change of use
Approved
TO FOLLOW
Description to follow
Refused
flood risk
TO FOLLOW
Description to follow
Refused
flood risk
The hours problem
The approved permission next door carries a condition restricting opening to 09:00 to 20:00 on weekdays. A condition in the same terms on the application would have given the client permission that did not cover the building's intended use. In the supplied indicative February example, dawn prayer falls outside those hours. The full schedule is to be confirmed.
The client would have planning permission, and a building nobody could pray in.
Choose an indicative prayer time.
Permitted hours under the neighbouring condition, against indicative prayer times for the site in February. Times are illustrative.
Full prayer schedule to be confirmed. The supplied 18:30 night mark is inside the band.
What we recommended
We found the condition before submission, not after, and rebuilt the strategy around it. The application now addresses hours of use directly, with the evidence for why the building needs them and how the impact on neighbours is managed, rather than waiting for the Council to impose the standard condition. We want to be clear that this is a judgement call and it carries a risk: asking for hours the neighbouring consent does not have invites scrutiny. The alternative was a permission the building could not use.
Judgement call. Stated to the client in writing before submission.
Where it is now
Survey: complete. Feasibility: complete. Specialists: briefed. Planning application: in preparation.
Stage dates are to follow.
Stage record
Stage
Date
Status
Survey
Date to follow
complete
Feasibility
Date to follow
complete
Specialists
Date to follow
briefed
Planning application
Date to follow
in preparation
Drawings
Survey and proposed drawings will be shown here once cleared for publication.