Scroll
Every project,handled properly.
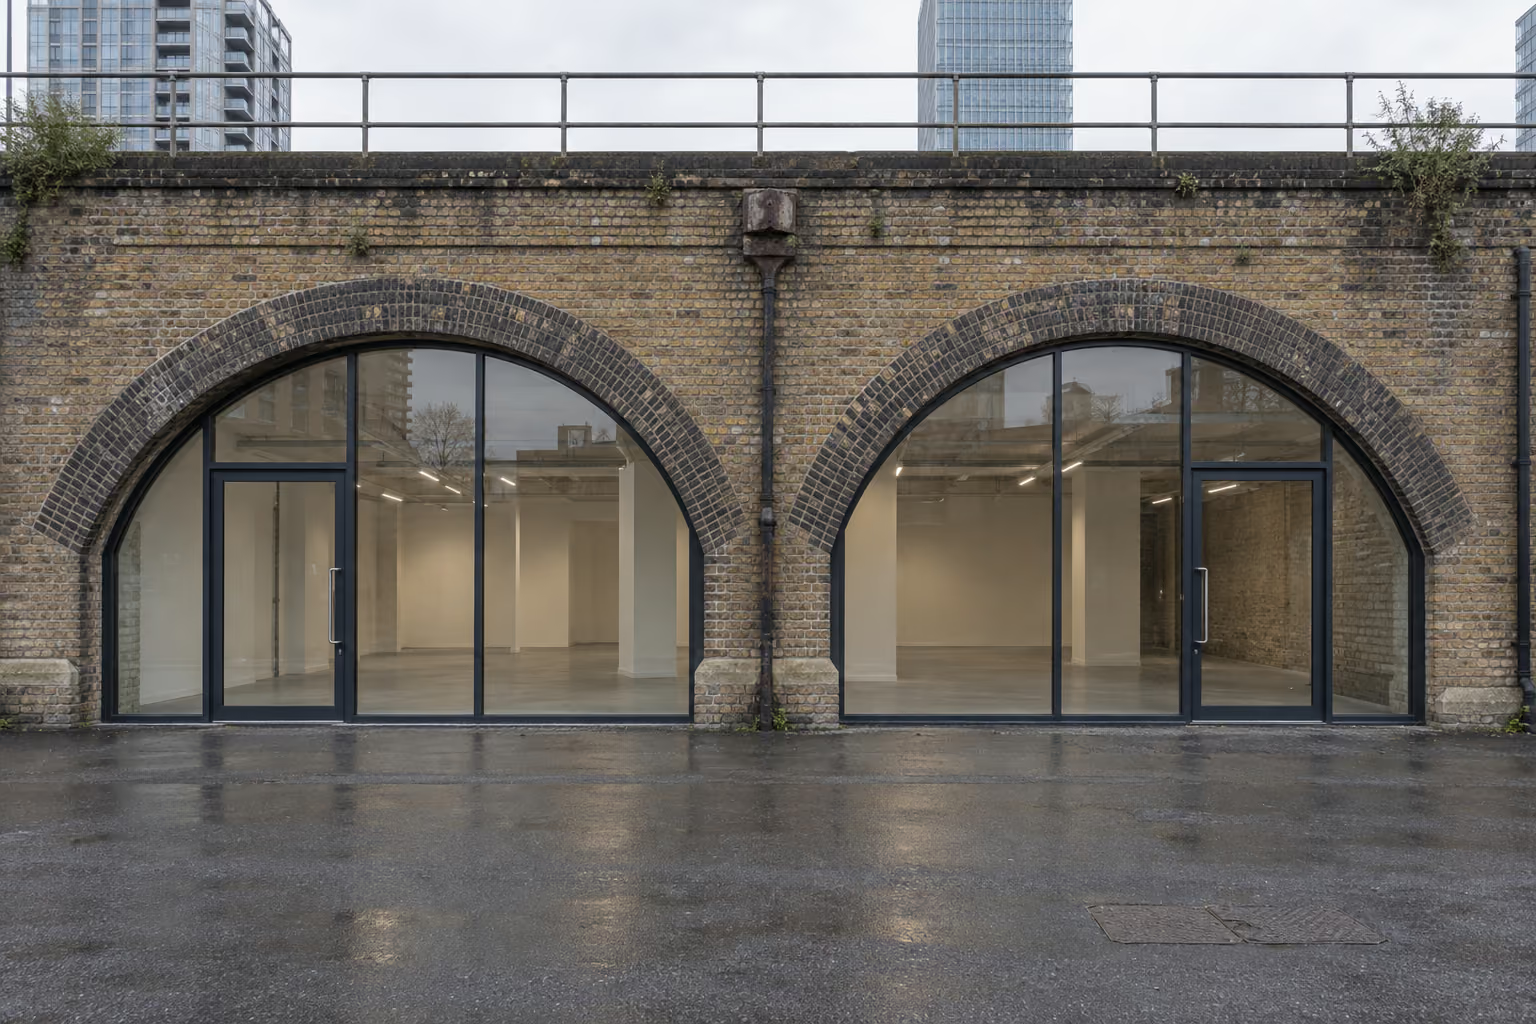
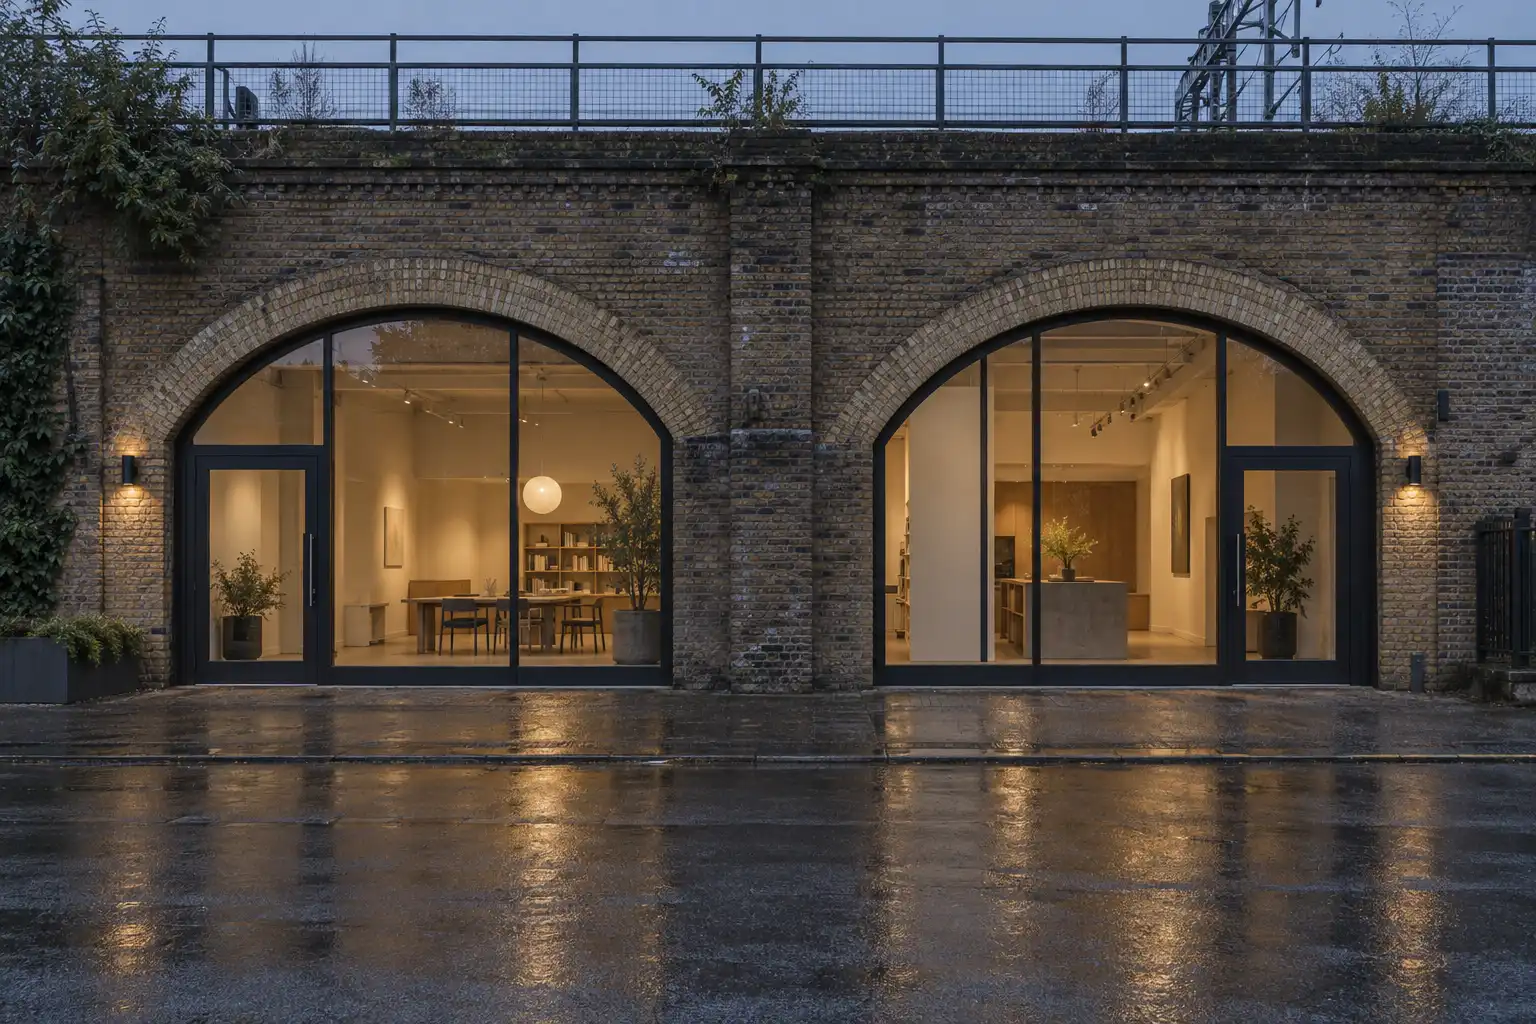
From Surveyto Submission
Stages3.1 to 3.3
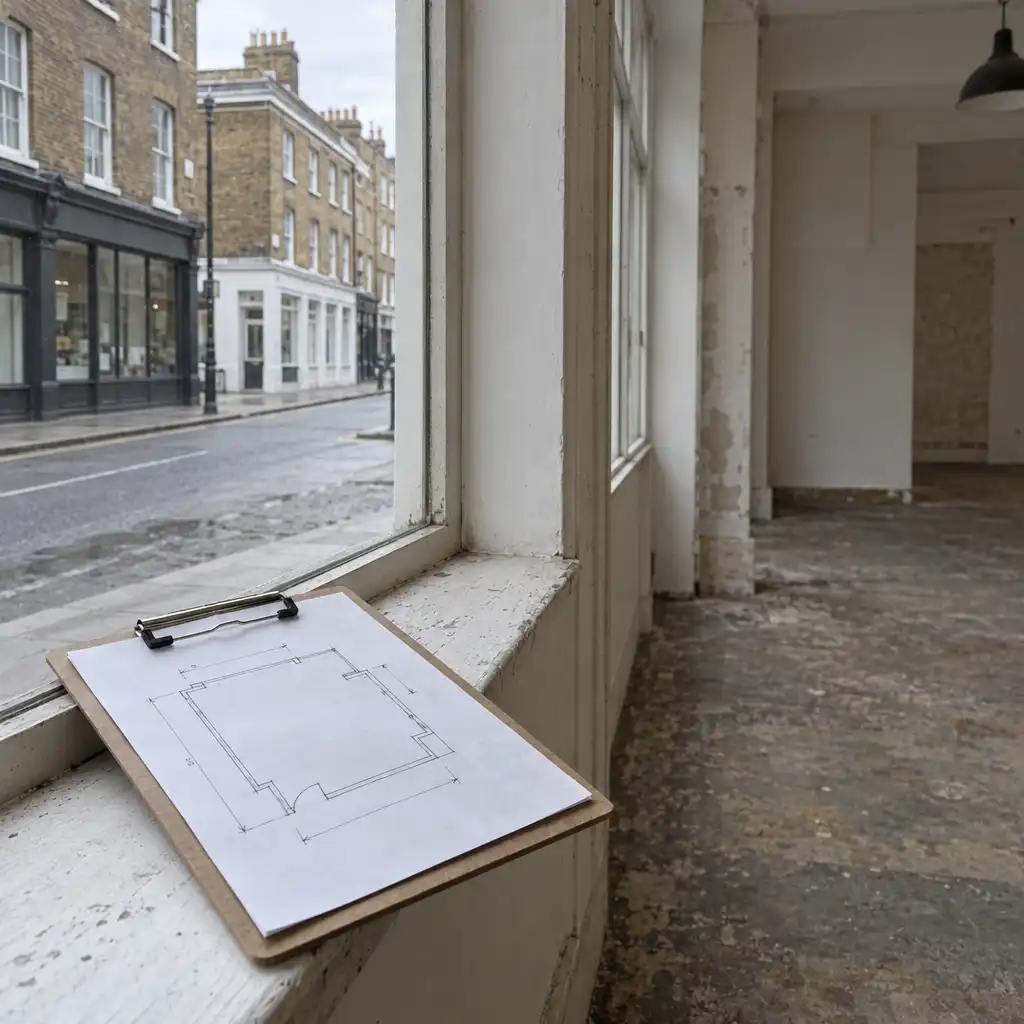
We begin on site. We measure and photograph the unit, then test what fits and what the planning record will allow. Every neighbouring application is obtained and read in full, with its conditions, before a strategy is set. The drawings come after the research, so the first thing you see is the thing that will actually stop the project, written down.
Precision inDelivery
Stage3.4
At this stage the layout, elevations, shopfront, signage and lighting are drawn so a contractor can price and build from them. Feasibility drawings are for planning. Design development is a separate stage, scoped in writing. Where a specialist or a registered professional is needed, we say so and help you appoint one.
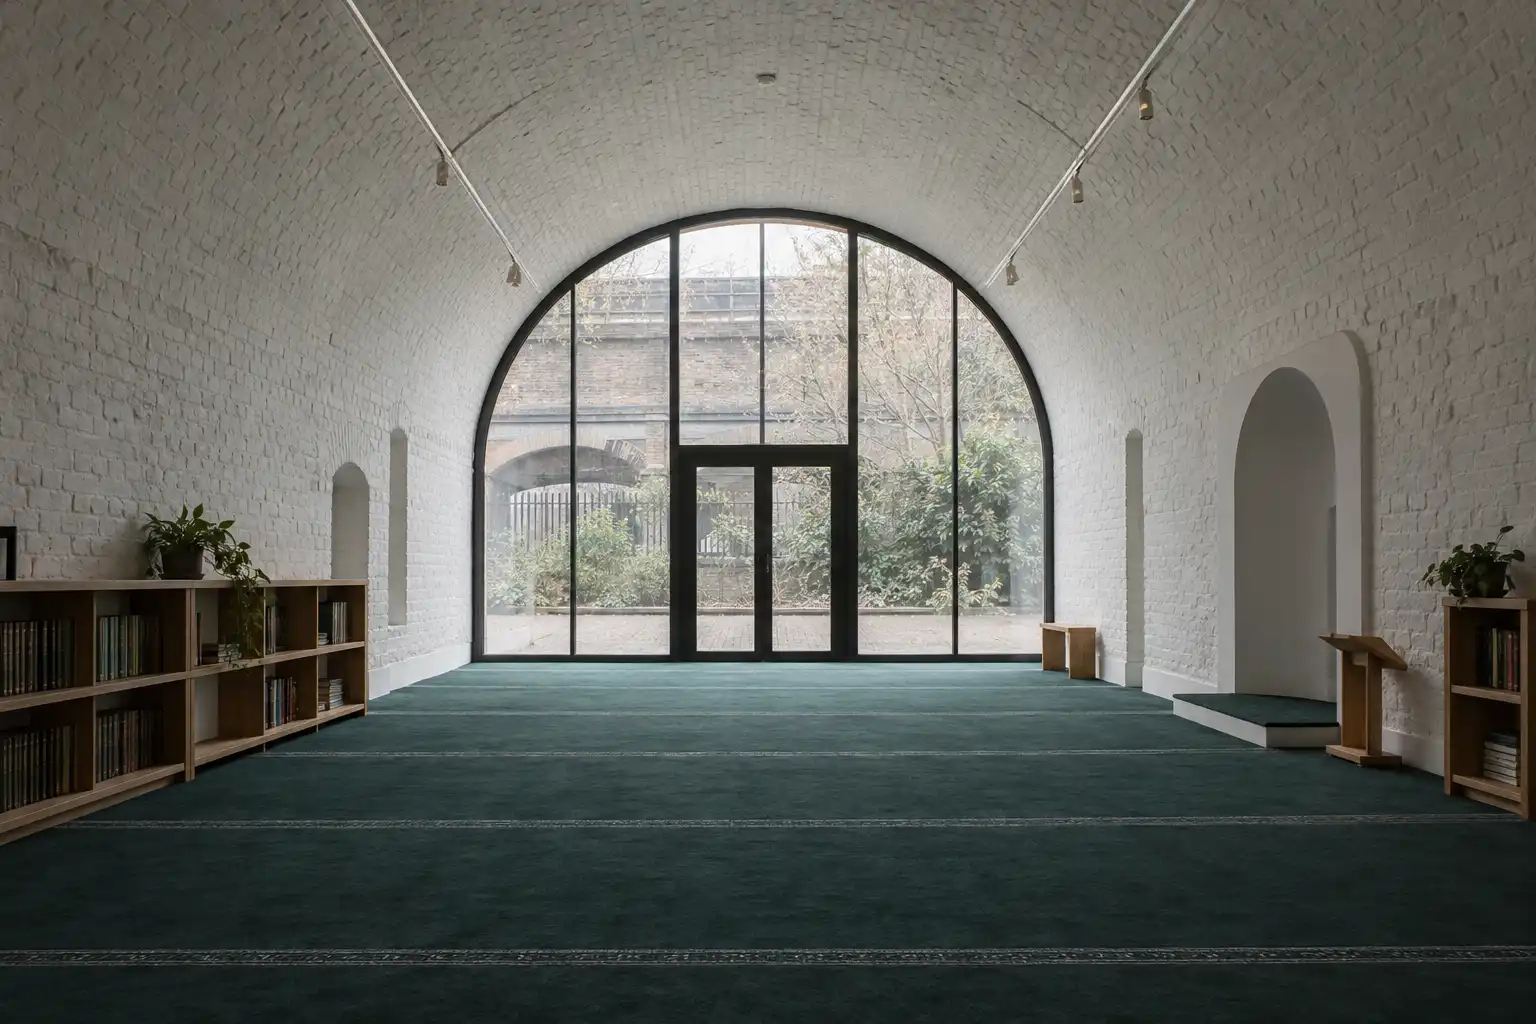
SelectedProjects(4)
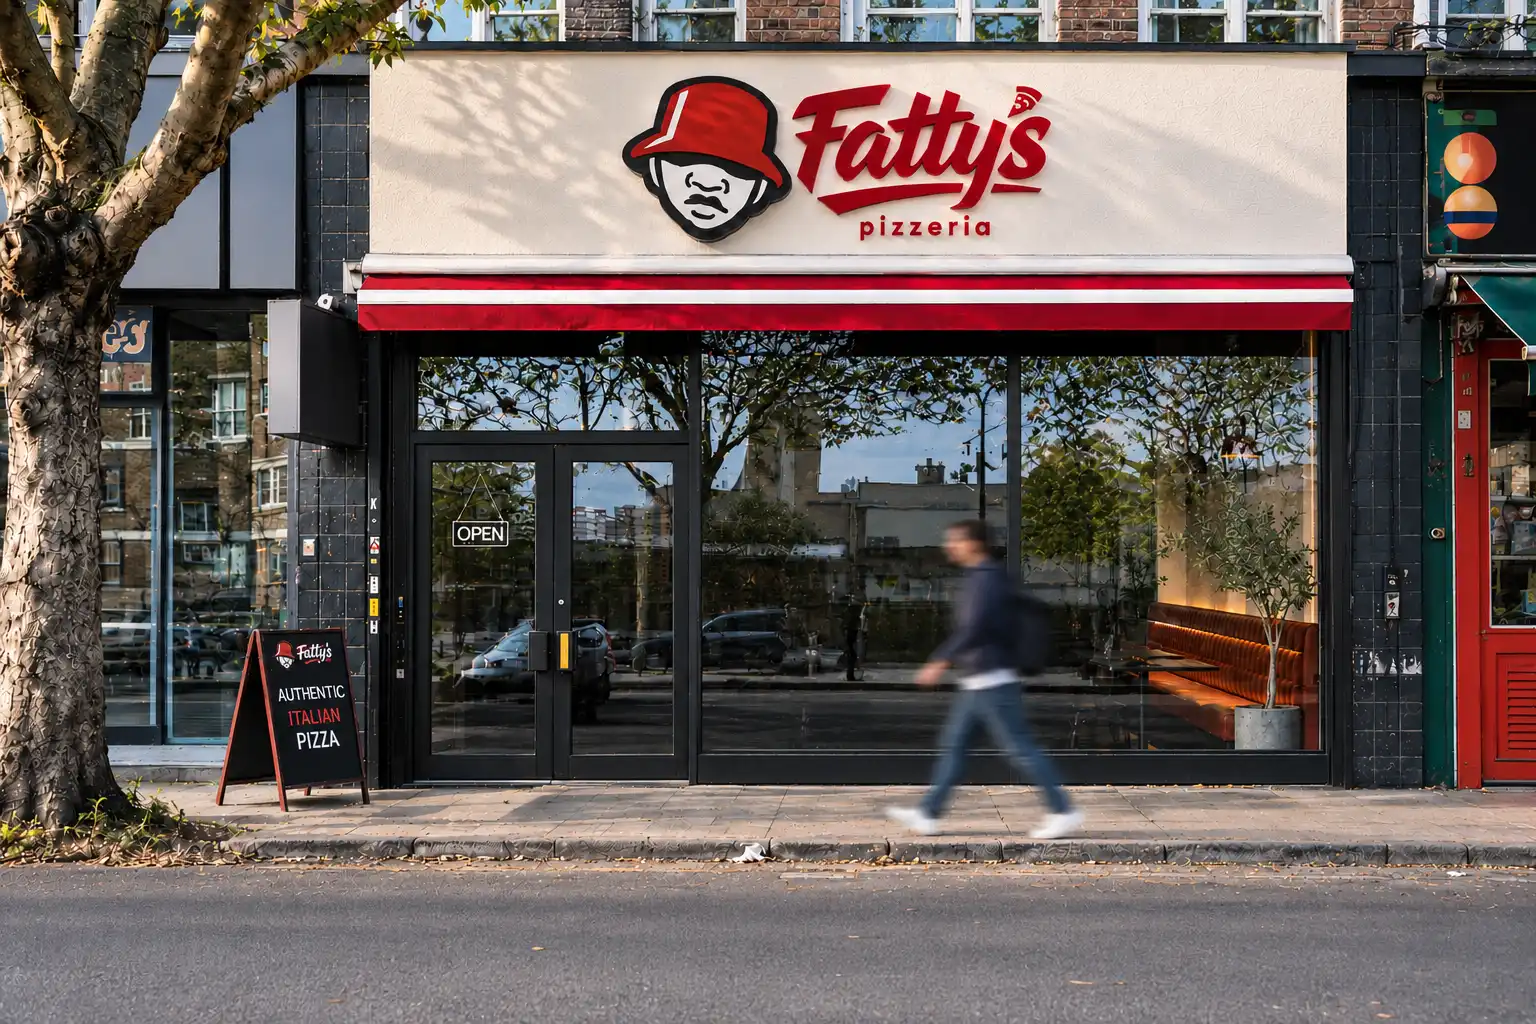

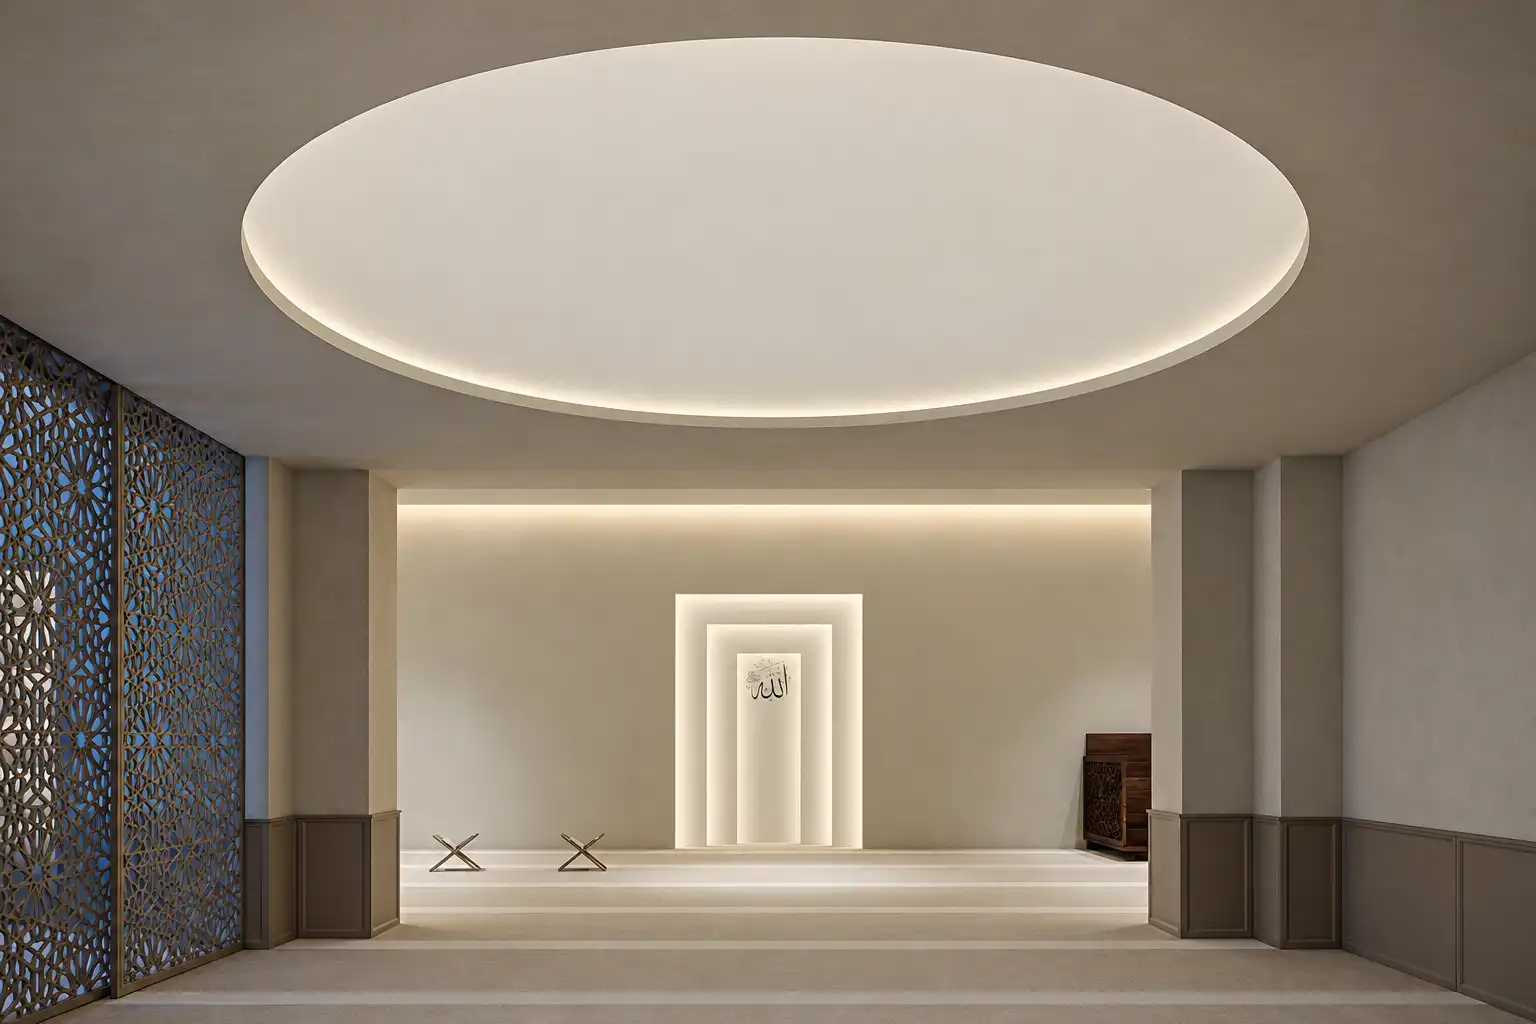
Surveyed. Researched.Explained.
Read the recordbefore the drawing.
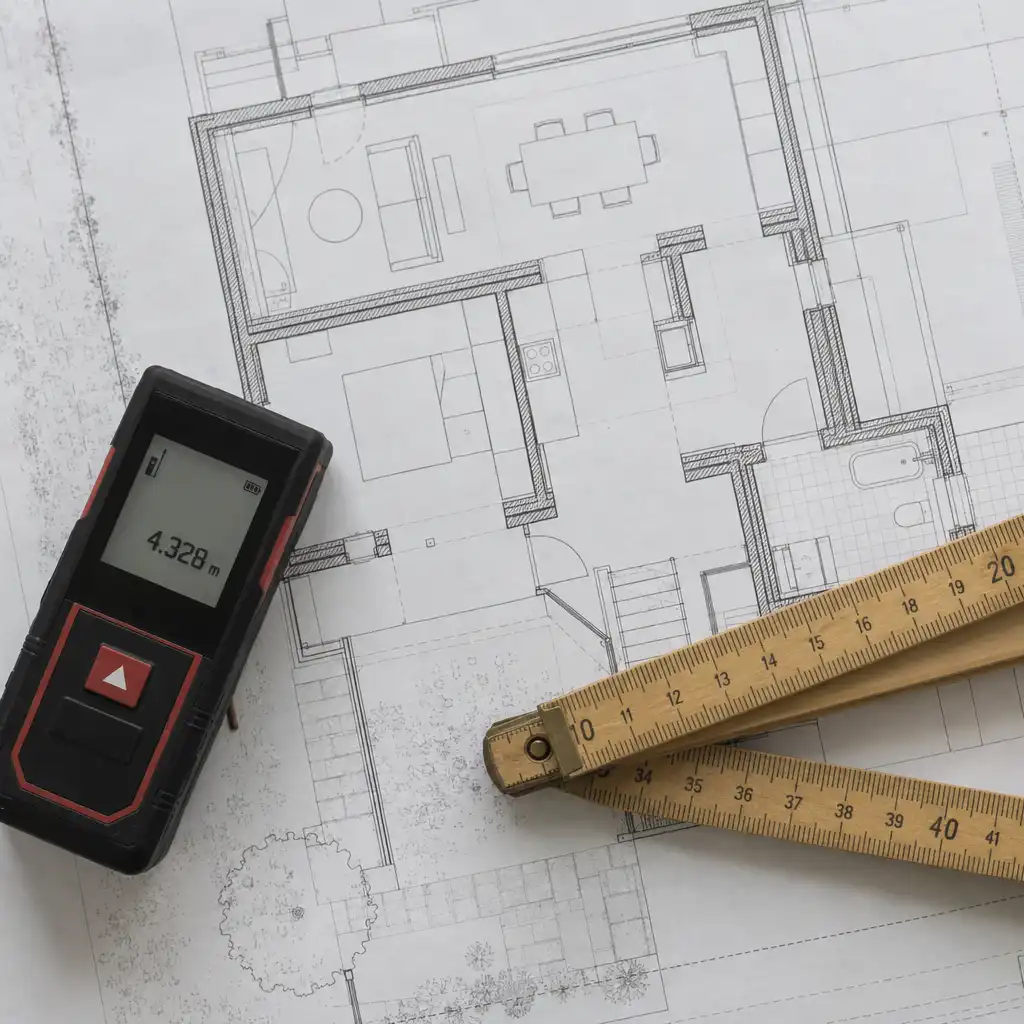
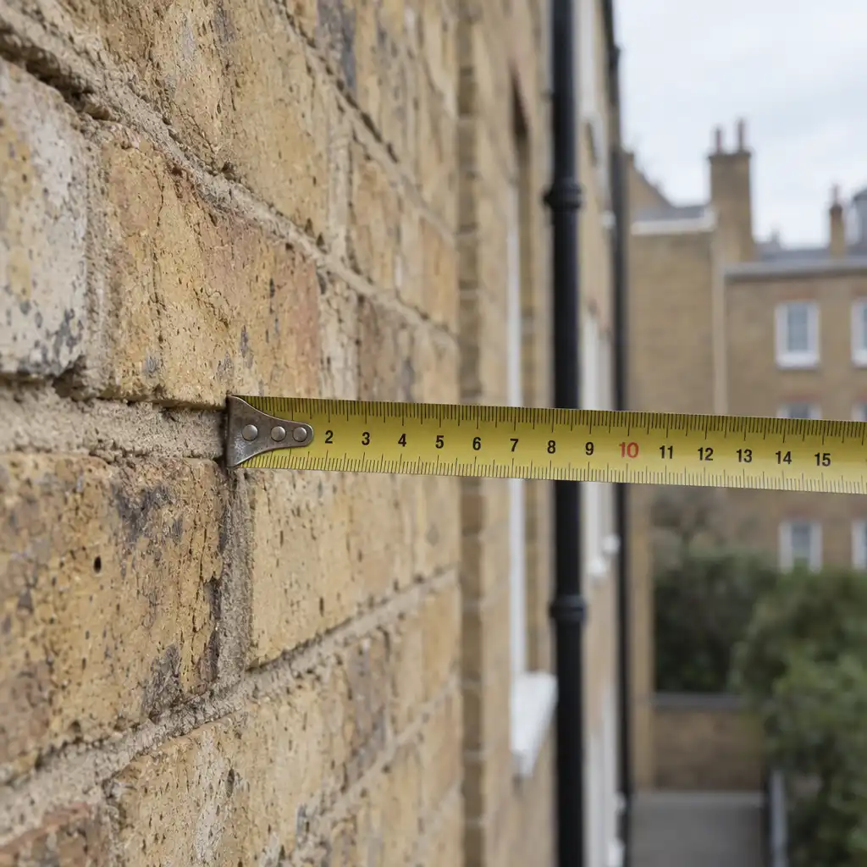
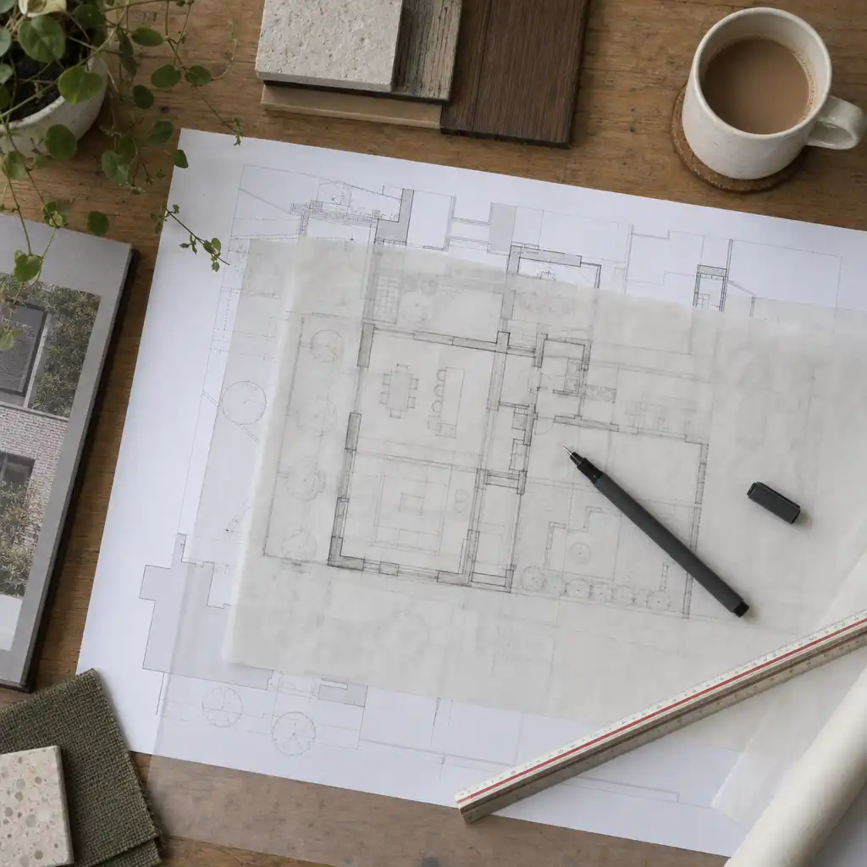
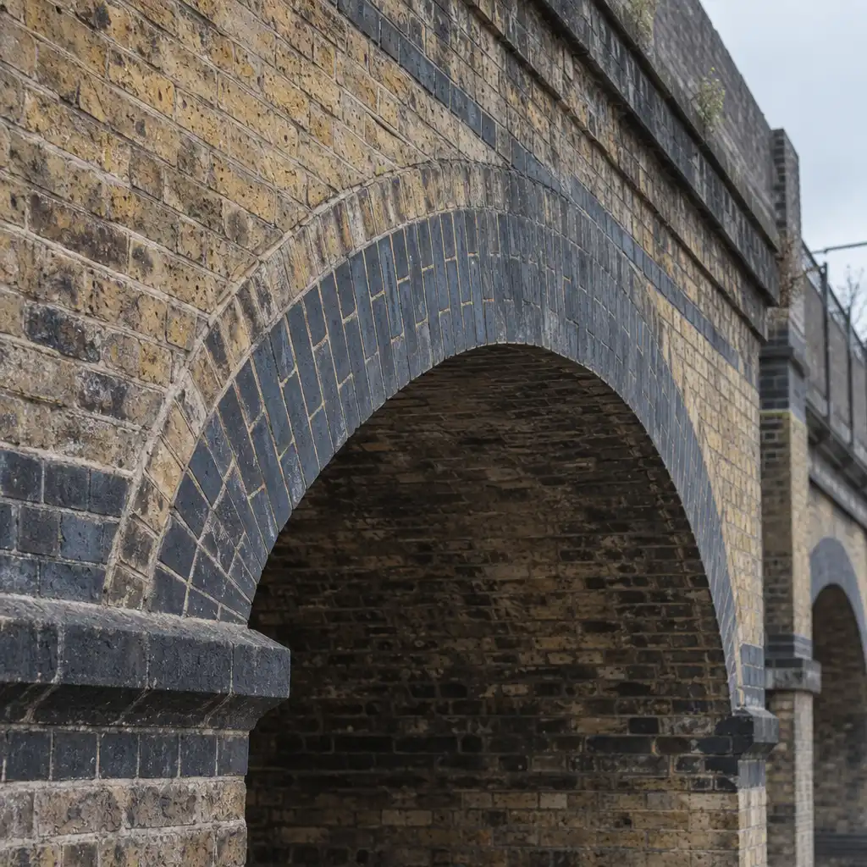
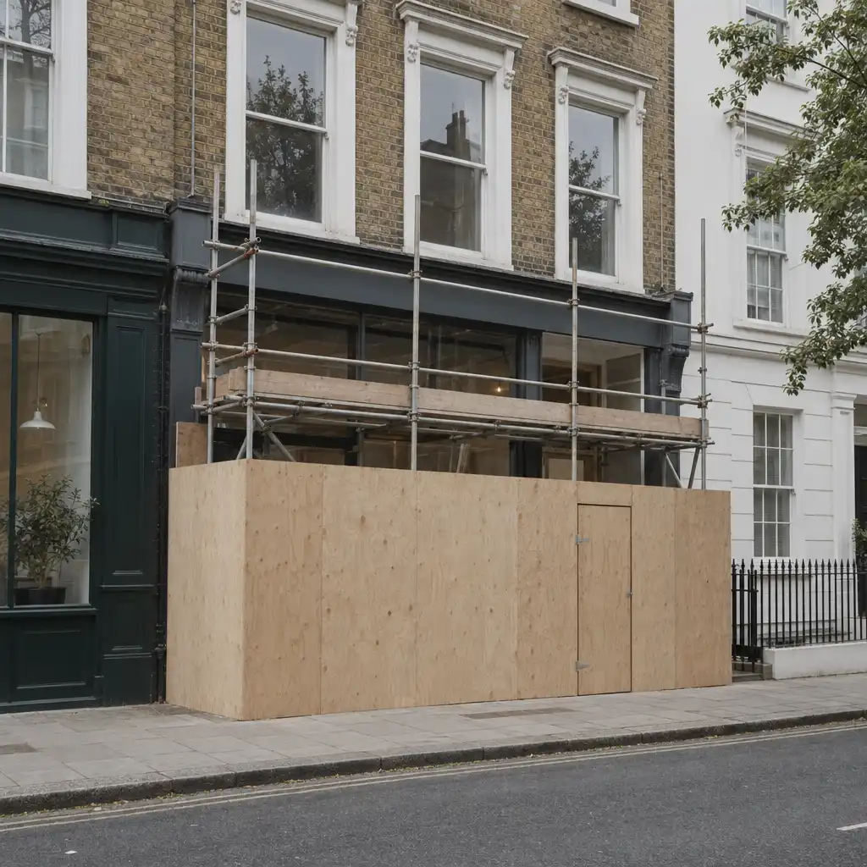
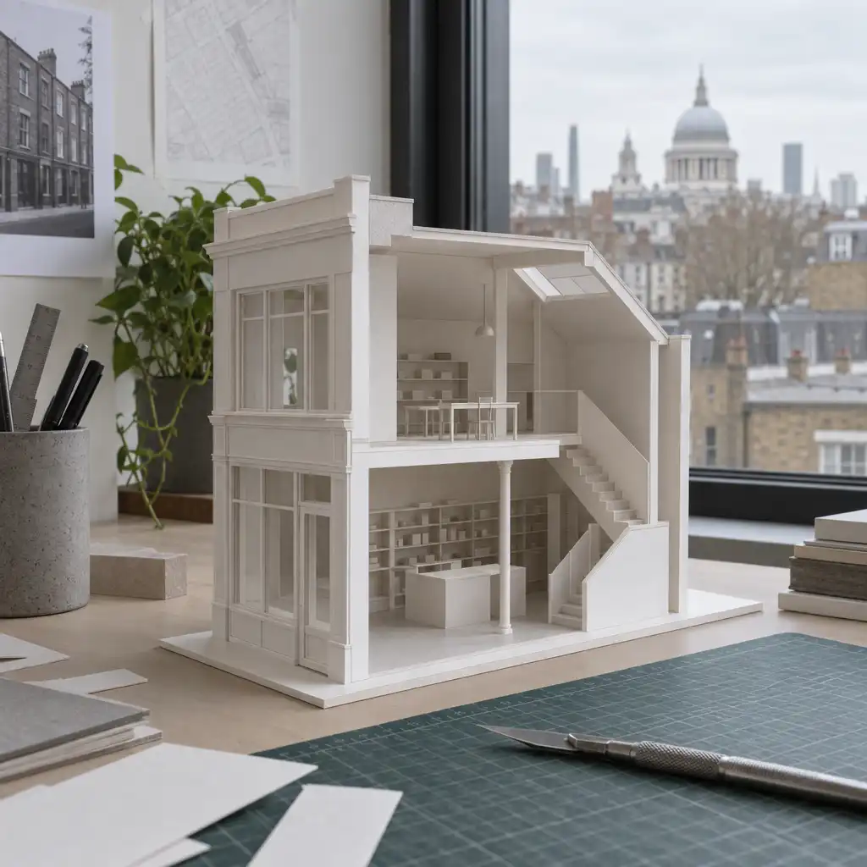

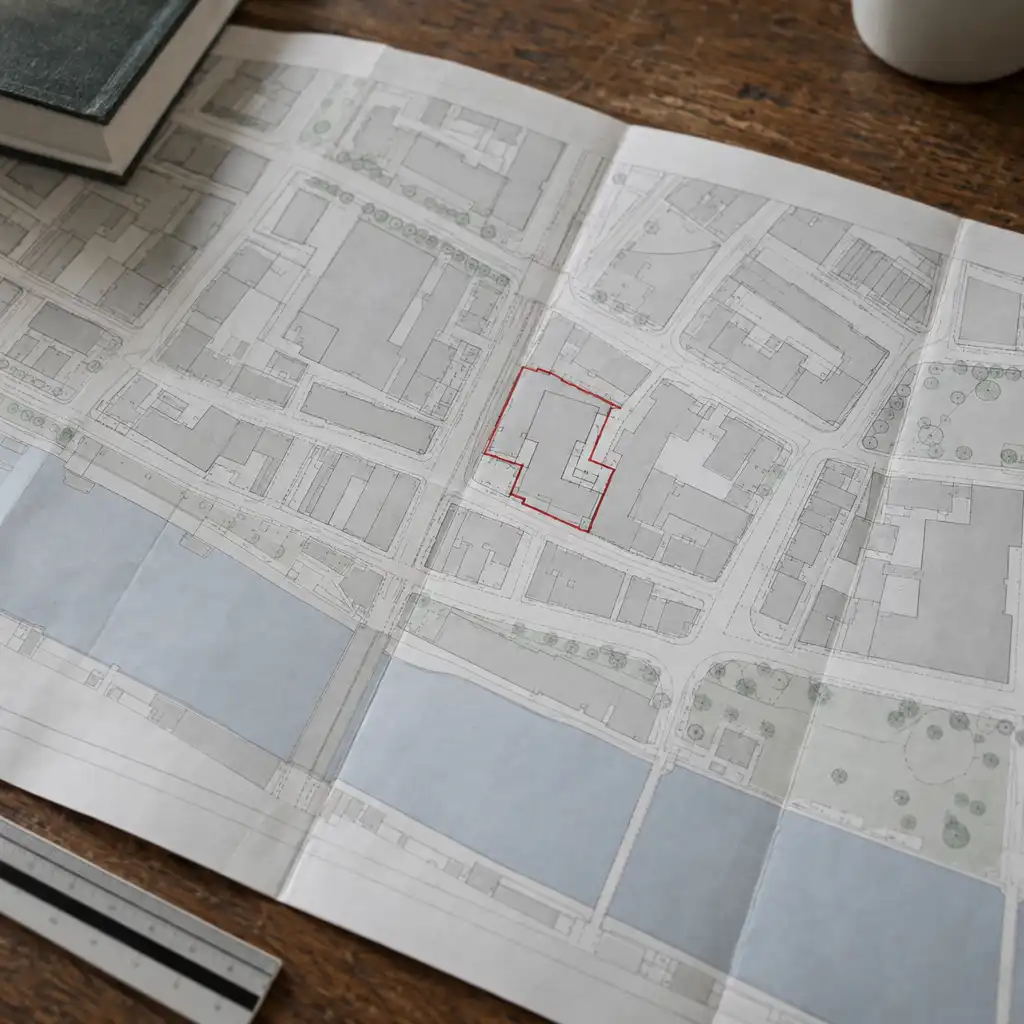
People &Process
One designer on every drawing, from the site visit to the submission.
2025 Yearof Foundation
Founded in 2025 by Aadam, RIBA Part 1, to take commercial and community projects from the first site visit to the planning submission.
Based in London and working all across London, for builders, contractors and community groups.
on every job
a fixed fee each
invoiced on completion
Built forthe client.Always tailoredto the client.
EnquireOne working day
Send a photo, a postcode and two lines.
The form is not live yet. Call, WhatsApp or email us instead.