Start with the record
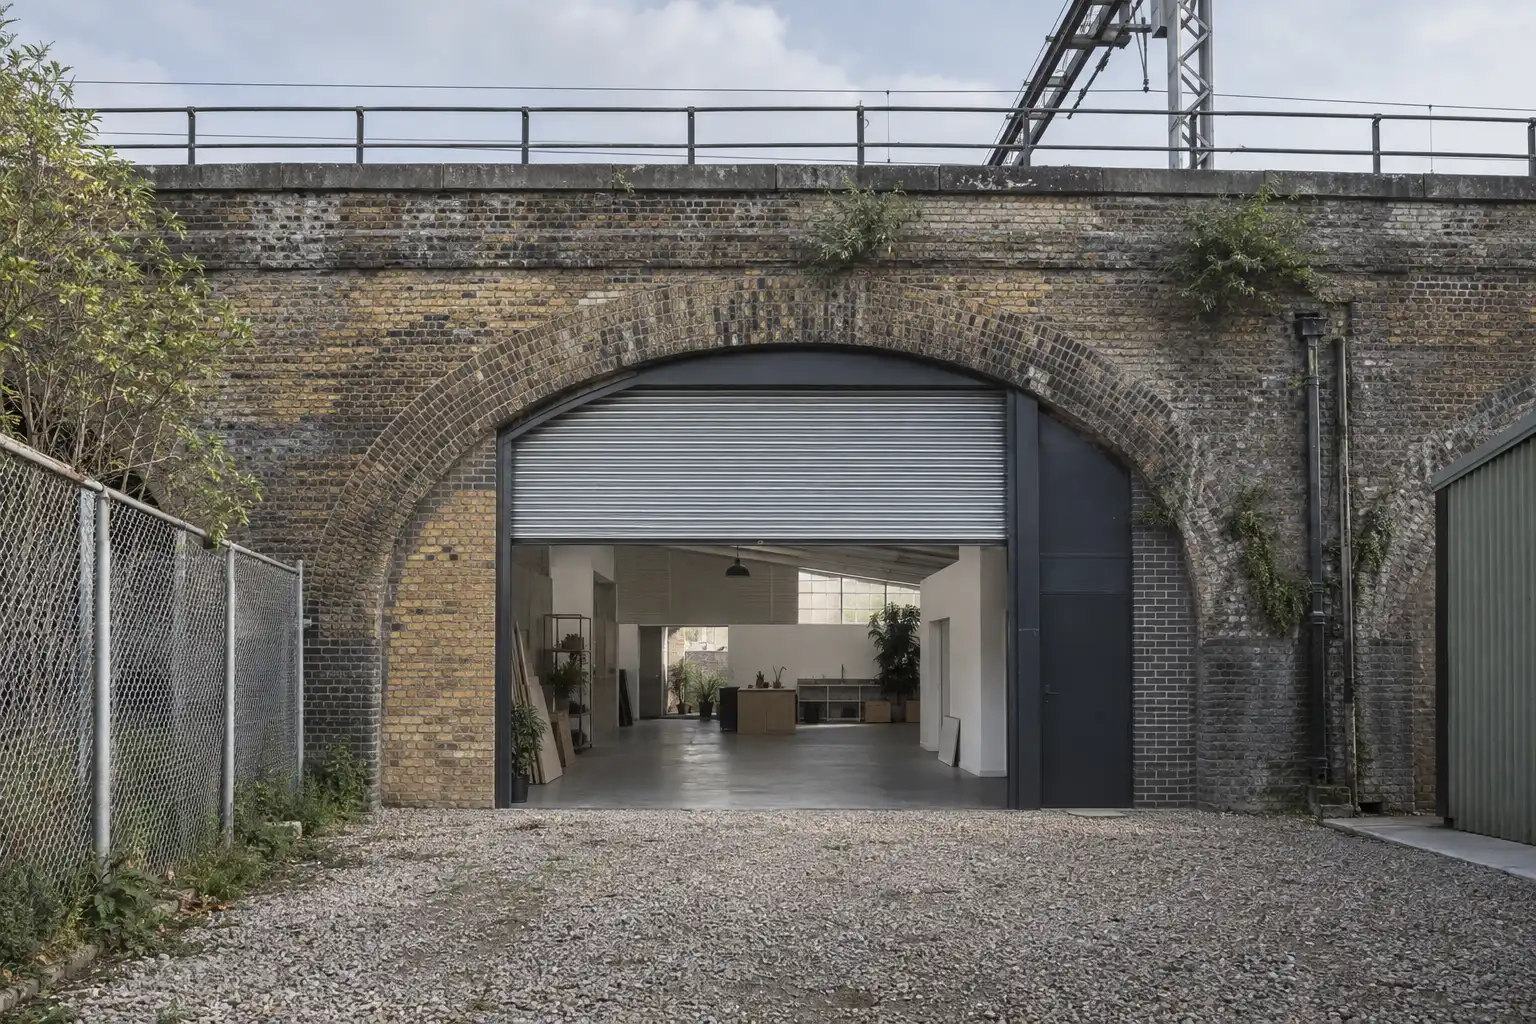
A railway arch conversion starts with a building, but the first question is about its use. We need to know what has been permitted, what has been refused and what the decisions actually say. An approval on a planning portal is a starting point. It is not the whole answer.
We obtain the applications for the site and the neighbouring arches. We read the drawings, statements, decision notices and conditions together. A condition is a restriction attached to a permission. It can decide when a building opens or how part of it operates. That detail can matter more than the layout.
Read the permission in full
For a community project in east London, we read three neighbouring applications before drawing anything. Two had been refused on flood risk. One had been approved. The approval looked encouraging until we read the condition restricting weekday opening to 09:00 to 20:00.
The intended use included a prayer space. In the indicative February example supplied for the project, dawn prayer falls before the permitted opening time. A permission with the same restriction would not cover the full use the community needed. Finding that after approval would leave the central problem unresolved.
That does not mean the neighbouring condition automatically applies to another application. It means the condition is evidence of a question the next application needs to answer. We separate what the record confirms from what we think the Council may ask. One is a fact. The other is a judgement call.
Make the uncertainty visible
We rebuilt the strategy to address hours of use directly. The application needs to explain why those hours are needed and how the effect on neighbours is managed. Asking for something a neighbouring permission does not allow invites scrutiny. We state that risk before submission. We do not describe a planning judgement as a guaranteed outcome.
Prayer times vary through the year. An indicative diagram can explain the conflict, but it cannot stand in for the dated schedule needed for the application. If a time or a source is still to be confirmed, we mark it as unresolved. We do not let a placeholder become a fact because it appears in a drawing.
Keep the stages clear
Research sits alongside the measured survey. The survey records the unit as it is. Feasibility tests possible layouts against that record and the planning evidence. Those drawings have a stated purpose. They are not automatically the drawings a contractor should build from. Design development is a separate stage, with its own scope.
We write down what each stage includes and what it produces. Fixed fee per stage, never a percentage. Estimates are labelled as estimates. Confirmed figures stay separate from placeholders. If a reduction is agreed, we state the reduction and the reason. Scope and risk are visible in the same way, so the client can see what is settled and what still needs a decision.
Ask before drawing
For a contractor, the useful result is a short written account of the obstacle and the next step. For a community group, it also gives the committee something it can explain to the people funding the work. A plan is easier to discuss when everyone knows which question it is answering.
We start with the intended use, read the full record and state the limits of what we know. Then we draw. Most projects start blind. Starting with the answers is a stage we price on its own.