Extraction
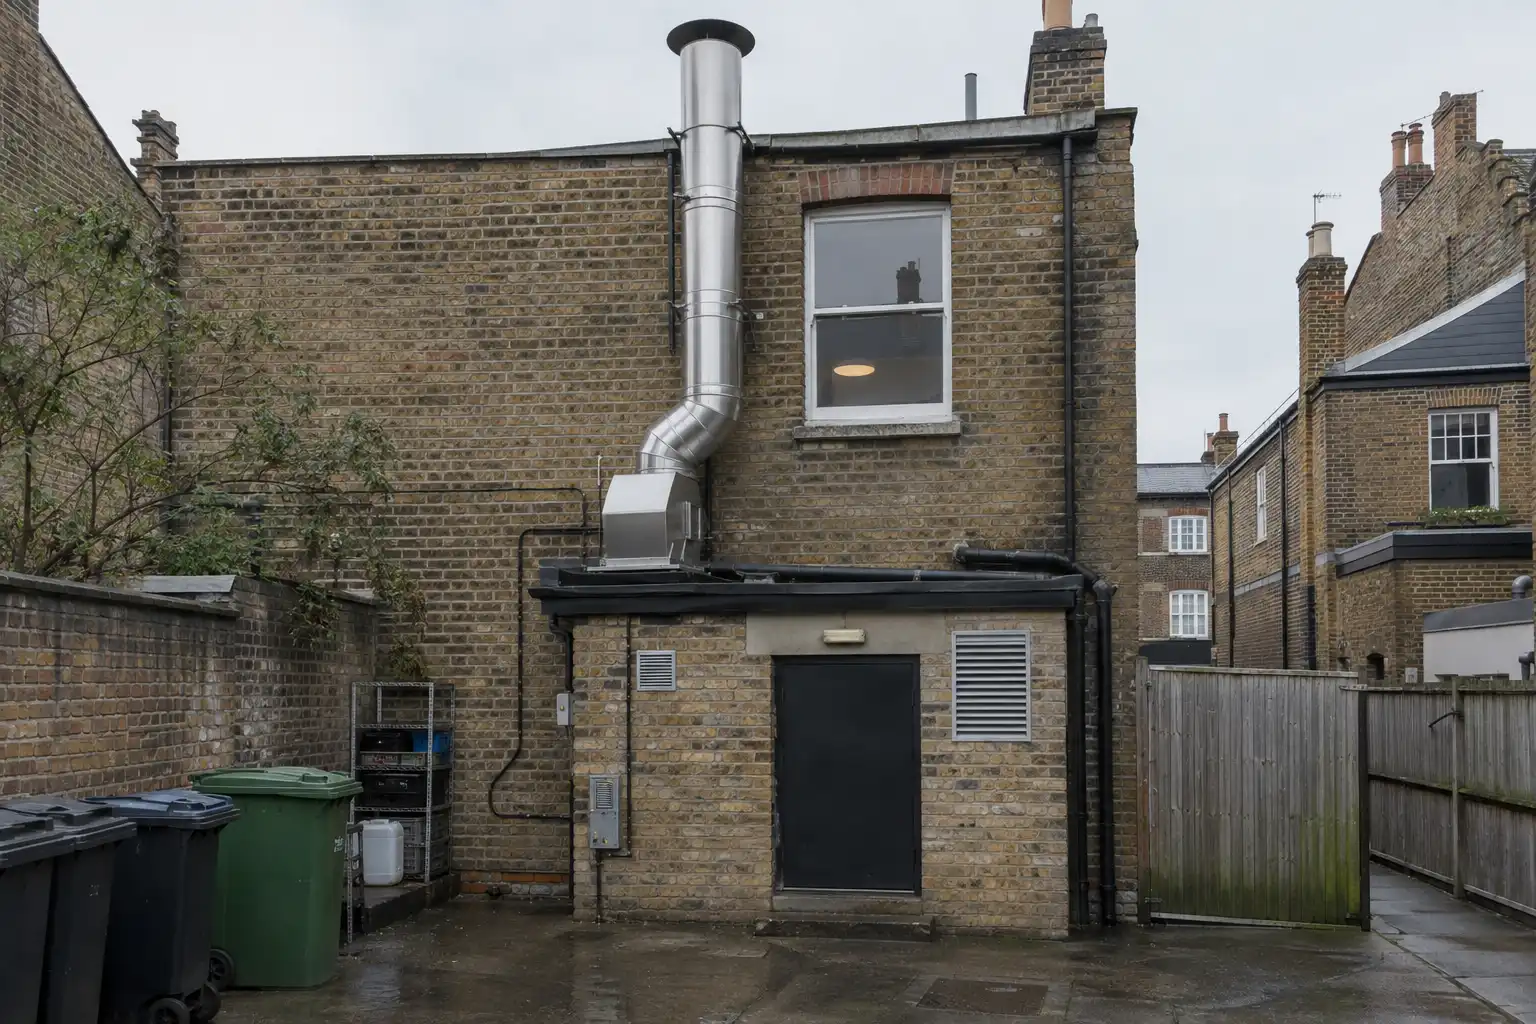
A food unit has to work for the people next door as well as the person cooking in it. Extraction is the system that removes cooking fumes and odours. We start by asking what will be cooked, where the equipment will sit and where the air can leave the building. A line marked extraction on a floor plan does not answer those questions.
We want a proposed route, its relationship to nearby windows and the information a specialist needs to assess noise and odour. We also read the planning record for earlier objections. The design can then respond to a known problem. We do not leave the route until the kitchen layout has been agreed.
Hours
Opening hours are part of the use, not a note to add at the end. We ask when customers arrive, when food preparation starts and when cleaning, deliveries and collections happen. Those activities may extend beyond the hours written on the front door. The drawings and the explanation need to describe the same operation.
We read any existing permission and its conditions in full. A condition is a restriction attached to an approval. If the proposed business needs different hours, we identify that at the start and explain the possible effect on neighbours. An approval for a previous use is not a promise that the next proposal will receive the same answer.
Flood risk
Flood risk concerns the site and the proposed use together. We read previous applications and decisions before assuming that an existing building makes the question disappear. A refusal next door is useful evidence about what needs checking. It is a reason to investigate, rather than a reason to repeat an earlier submission with a new name.
Where the site needs a Flood Risk Assessment, we identify that as a separate piece of work. The assessment explains the risk and how the proposal addresses it. We record what is known, what information is missing and who needs to provide it. A drawing of a dry room is not evidence about flood risk.
Frontage
The frontage is the part of the unit that meets the street: the entrance, glazing, sign band and lighting. We record what exists before proposing changes. A photograph gives context, while a measured elevation shows the dimensions and the relationship between the parts. The proposed elevation should make the change understandable without a verbal explanation.
We check the planning record for previous frontage proposals and make the signs and lighting visible in the design. We do not treat them as details that can be decided independently after the main drawings. Their size, position and effect belong in the discussion before a contractor starts work.
Parking and servicing
Parking is only one part of how a food unit uses the street. We also ask about deliveries, waste collections, customer collection and the movement of staff. We need to understand where each activity happens and at what time. A small dining area can still produce regular vehicle movements and a busy collection point.
We show the access arrangements and explain the operation in plain English. Where a detail is uncertain, we label it for confirmation. These five subjects are checks to make against the actual site and its planning record. They are not a prediction that every food unit will be refused. We use them to find the questions early, gather the evidence and make the limits of the proposal clear before submission.